
Menu
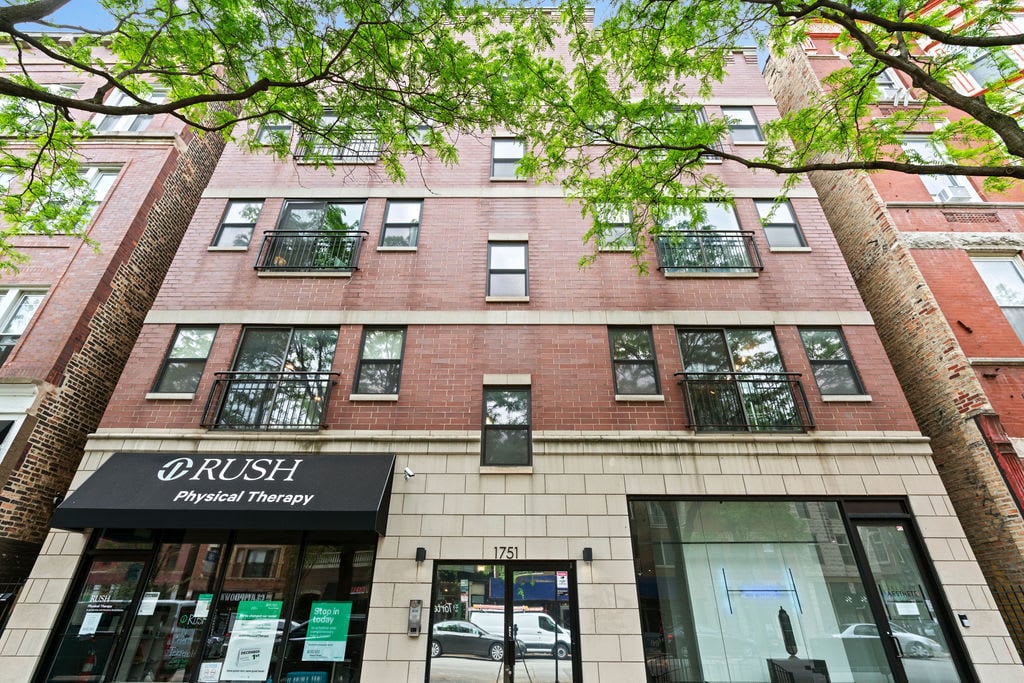
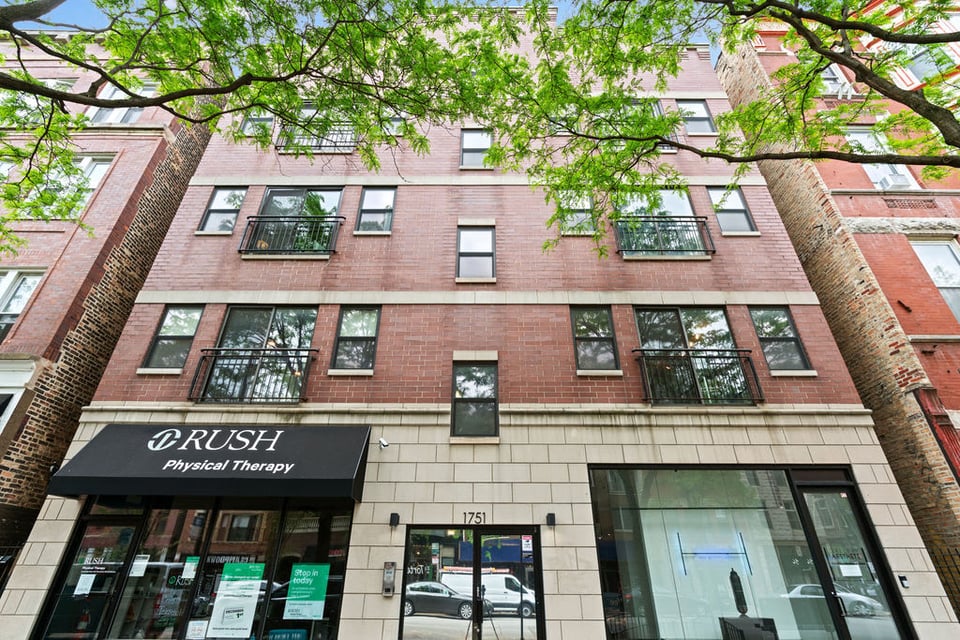
Red-brick apartment building with black-railed balconies and ground-floor storefronts beneath leafy trees.
See all photos
  • Red-brick apartment building with black-railed balconies and ground-floor storefronts beneath leafy trees.
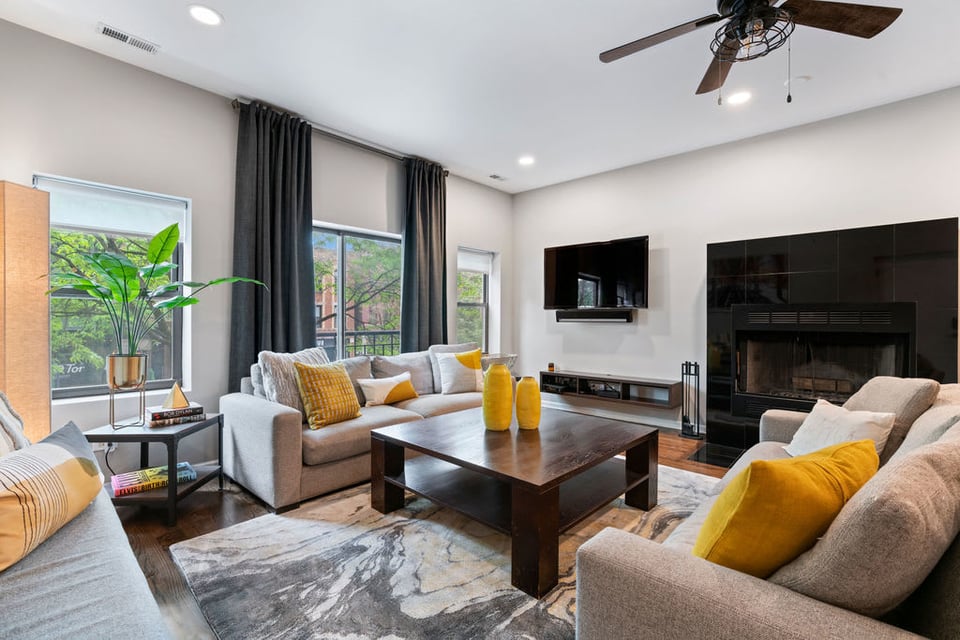
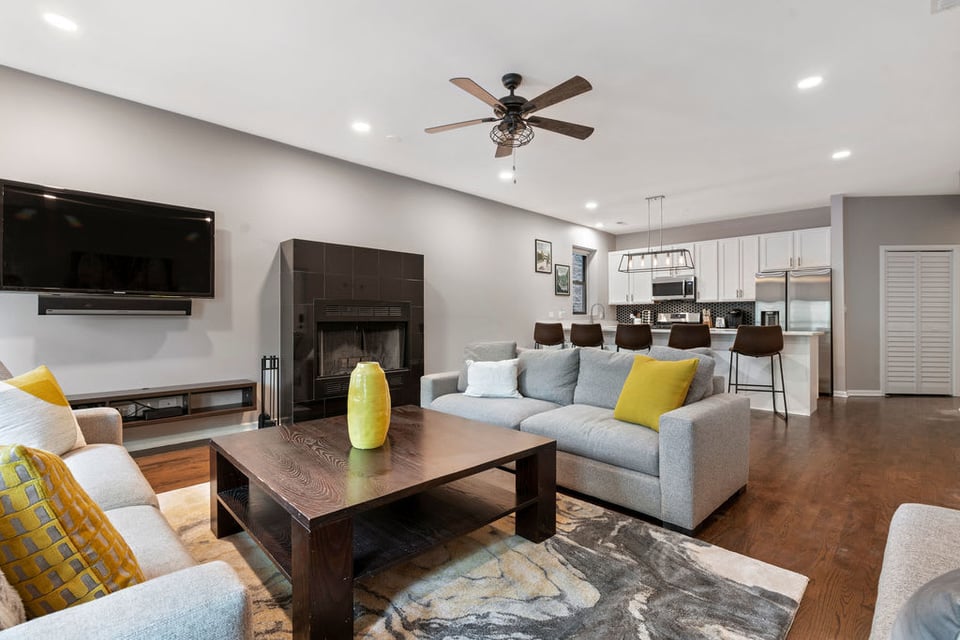
  • Living room with light sofas, mustard accents, a black-surround fireplace, and tall curtained windows.
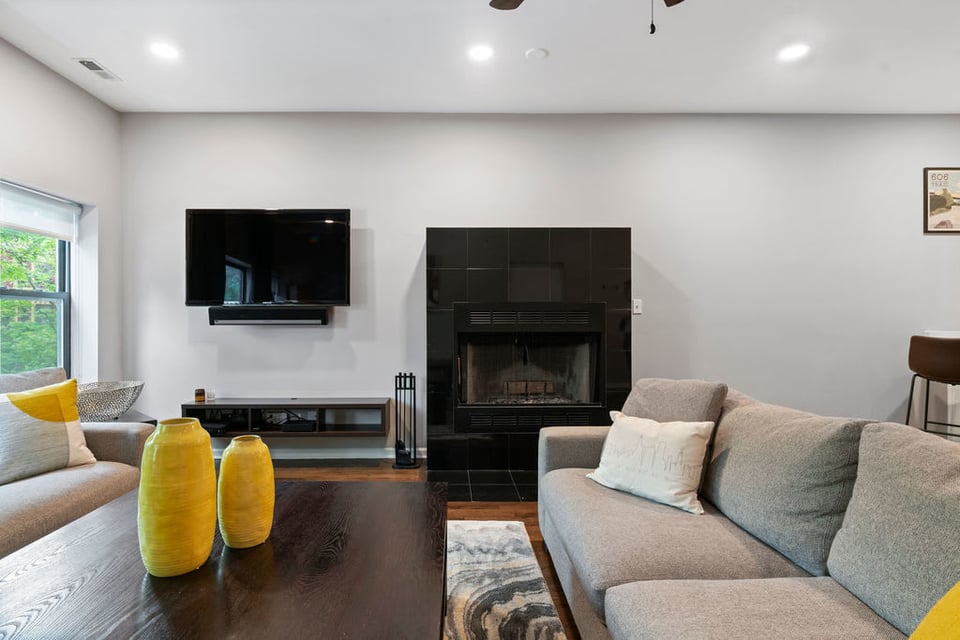
  • Living room with a black tiled fireplace, wall-mounted TV, gray sofas, and yellow vases.
  • Living room with gray sofas, a modern fireplace, and an open kitchen with a breakfast bar.
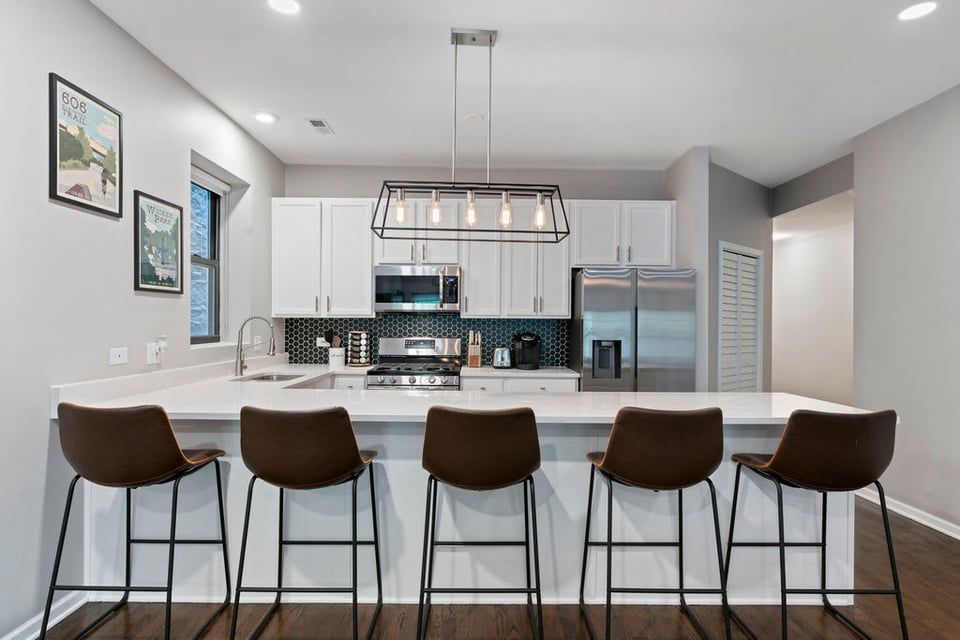
  • Modern kitchen with a white island, five brown bar stools, stainless appliances, and a dark tile backsplash.
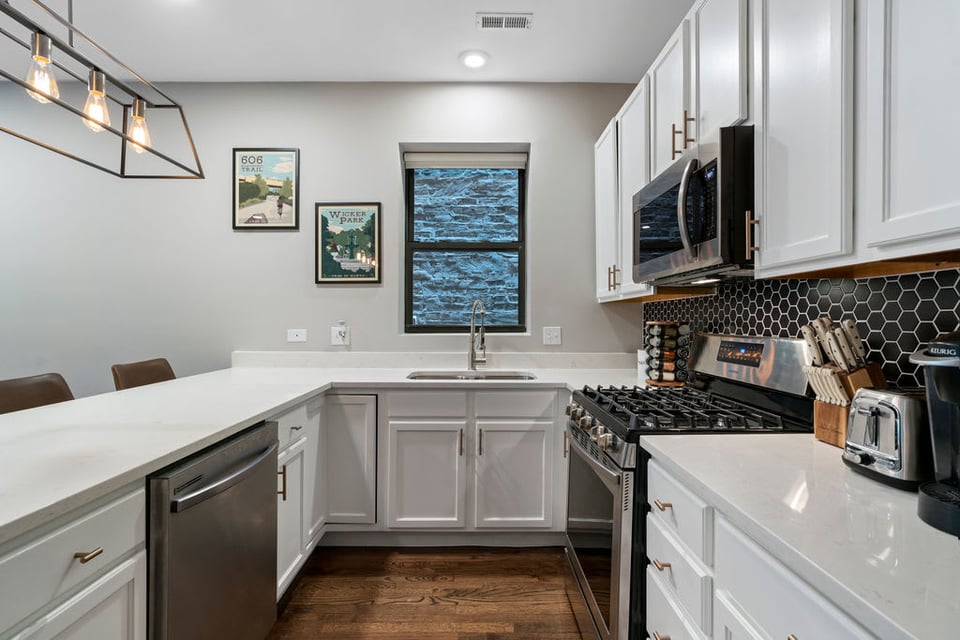
  • Renovated kitchen with white cabinets, black hexagonal backsplash, and stainless steel appliances.
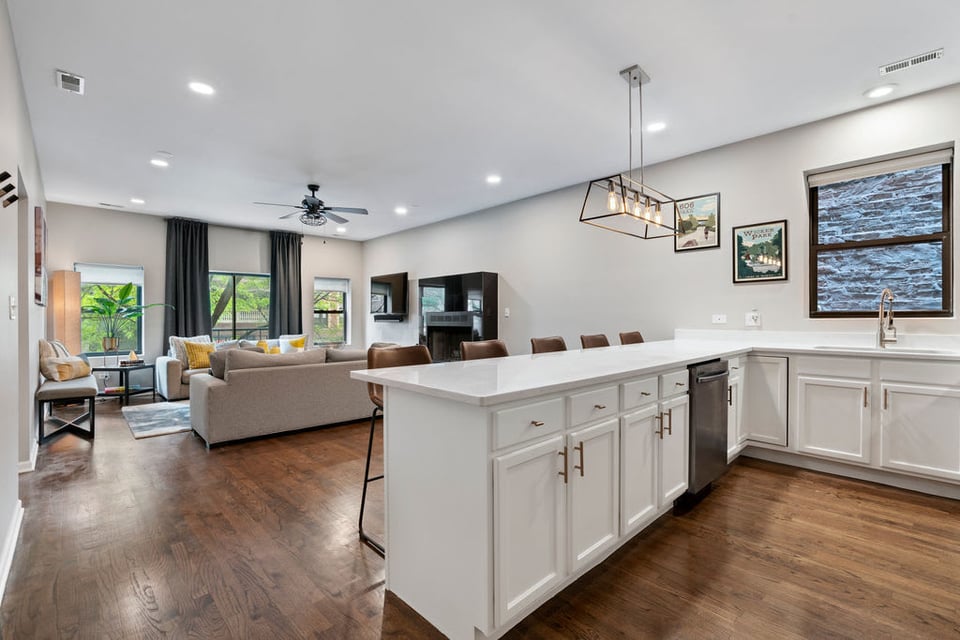
  • Open-plan kitchen and living room with a large white island and hardwood floors.
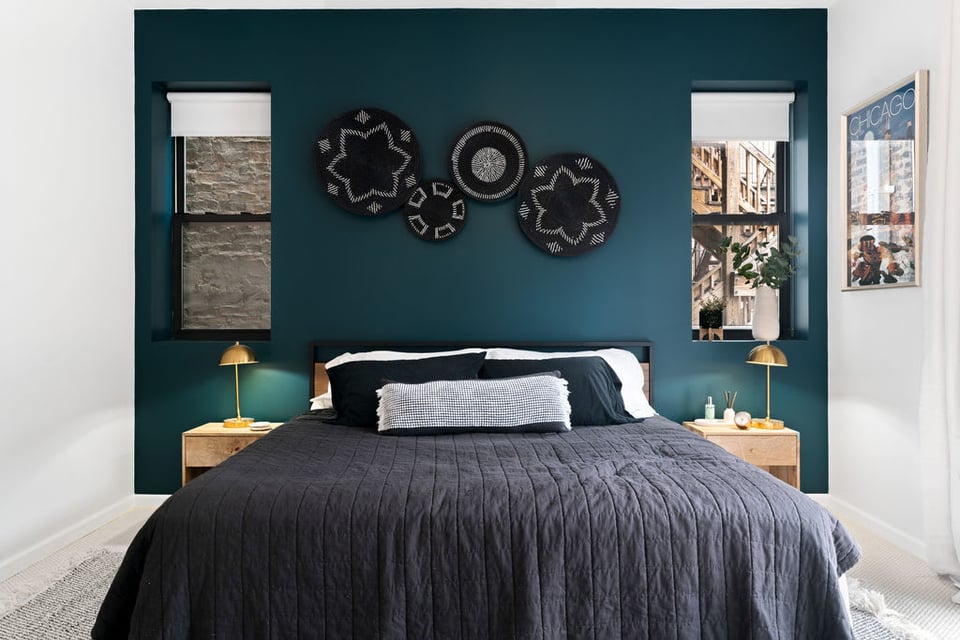
  • Staged bedroom with charcoal bedding, a deep teal accent wall, and windows flanking the bed.
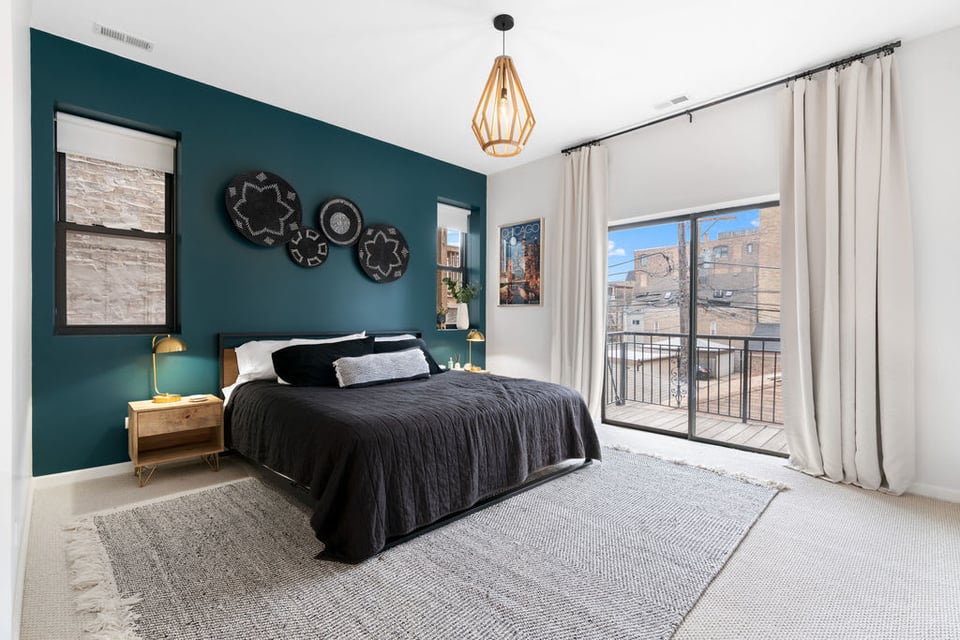
  • Bedroom with a teal accent wall, dark bedding, and sliding glass doors to a balcony.
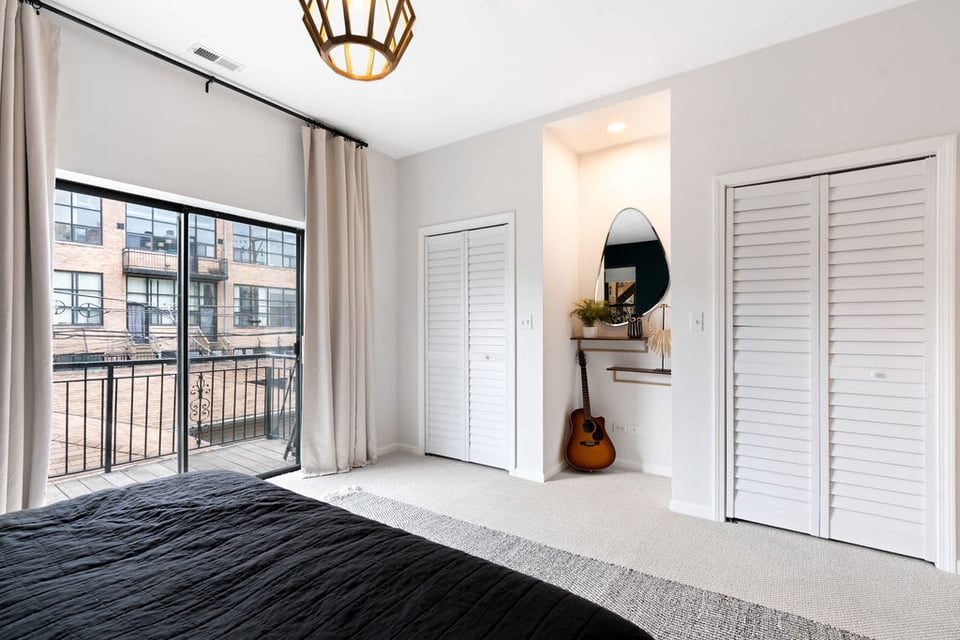
  • Bright bedroom with balcony doors, layered curtains, mirrored vanity, and two louvered closets.
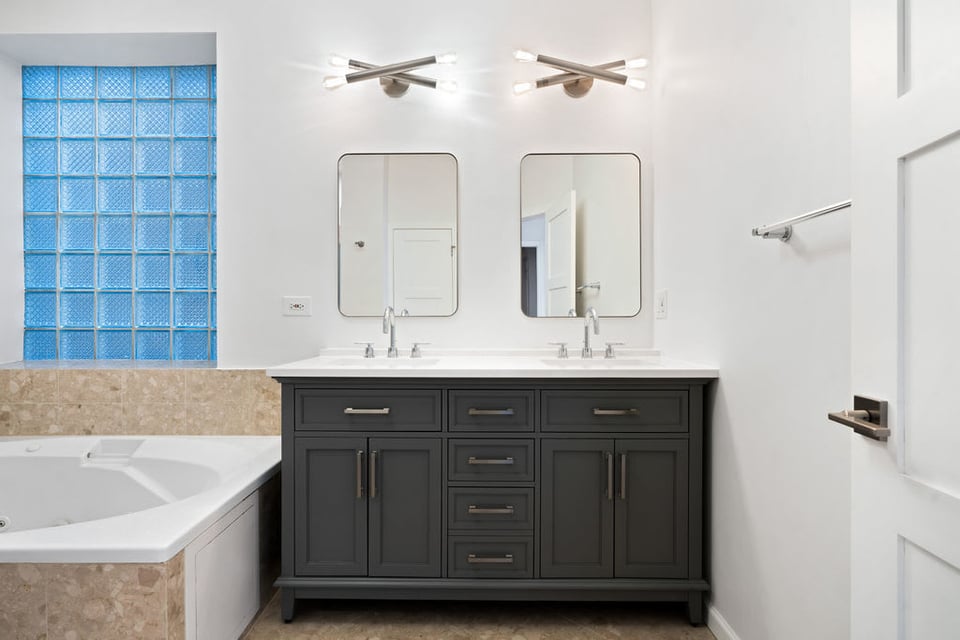
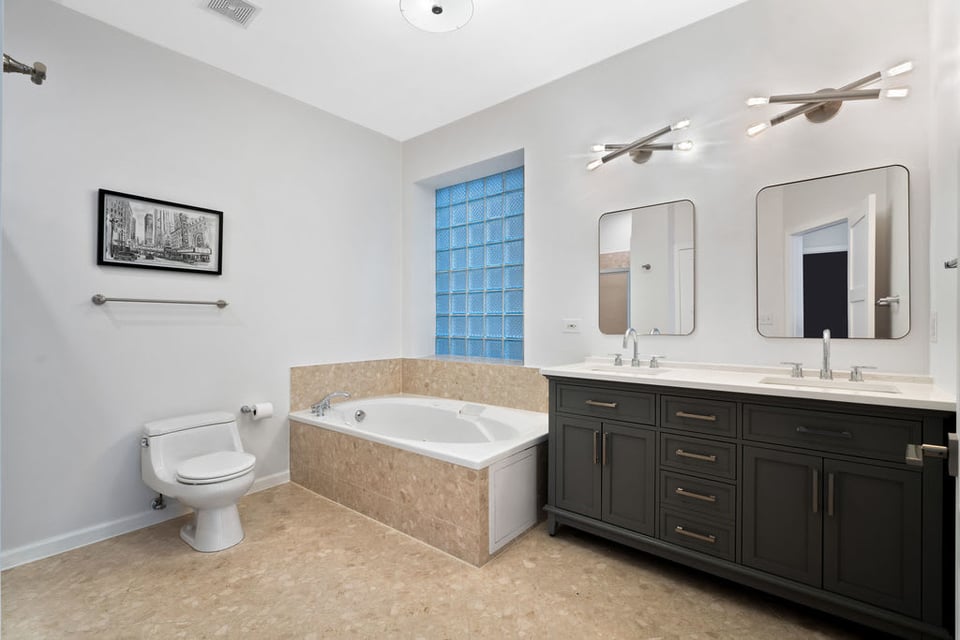
  • Bathroom with a dark double vanity, soaking tub, and blue glass-block window.
  • Spacious bathroom with a soaking tub, glass-block window, and dark double vanity.
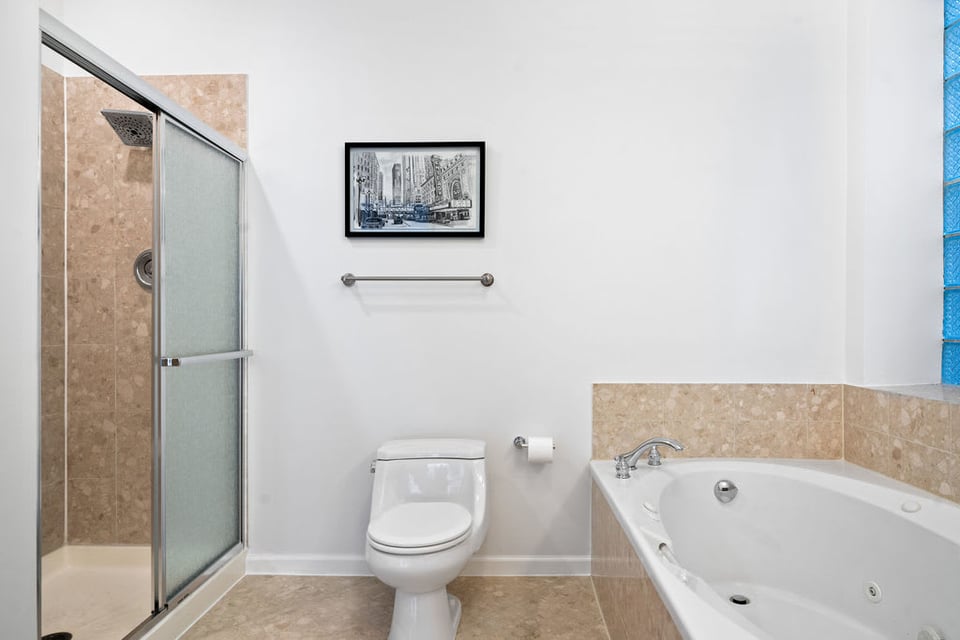
  • Bathroom with a glass-enclosed shower, built-in soaking tub, and beige stone tile.
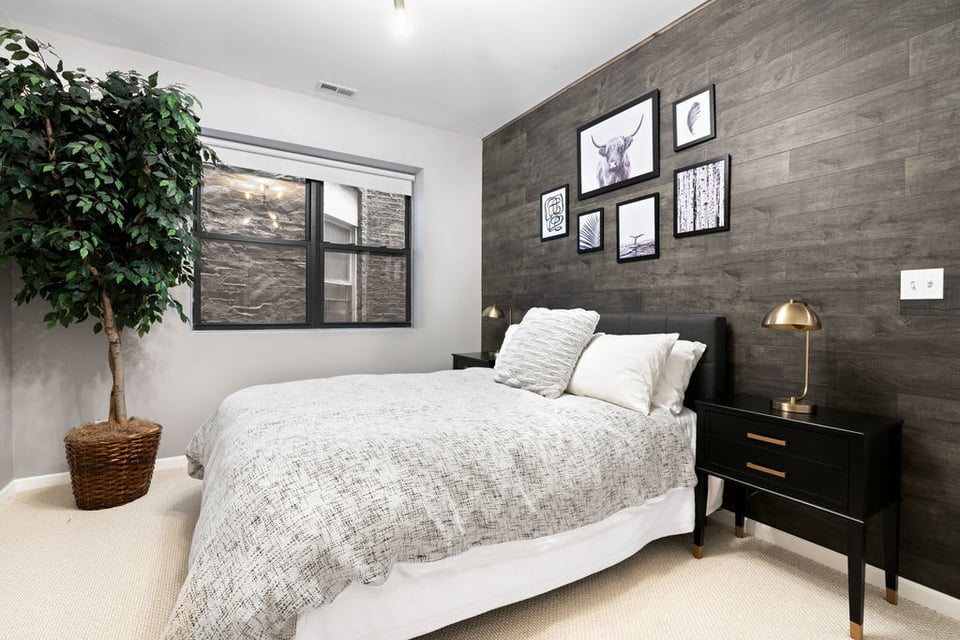
  • Bedroom with a white bed, dark wood accent wall, framed prints, and potted tree beside the window.
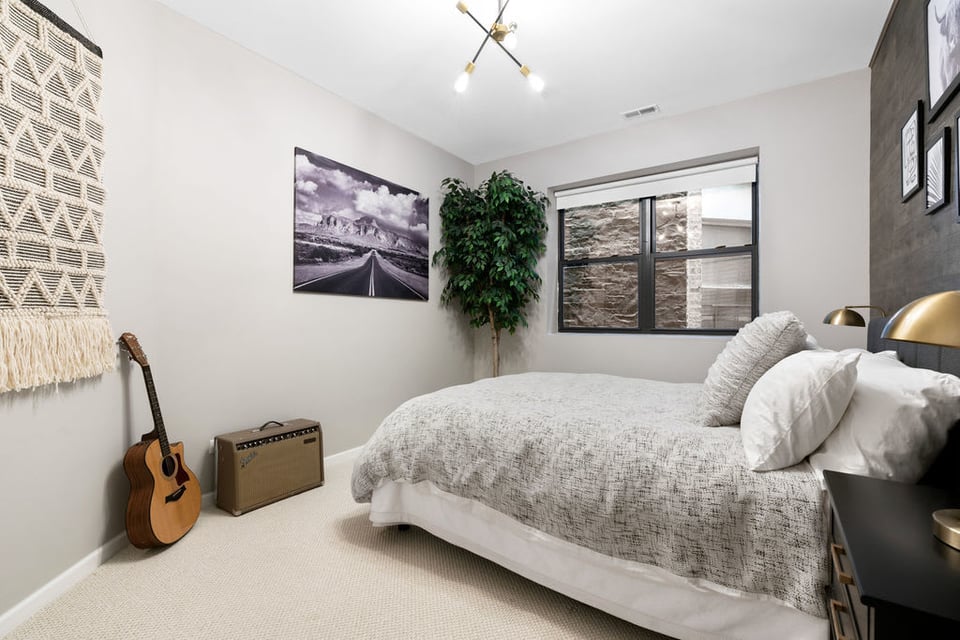
  • Bedroom with a gray-covered bed, black-framed window, leafy plant, and guitar beside an amplifier.
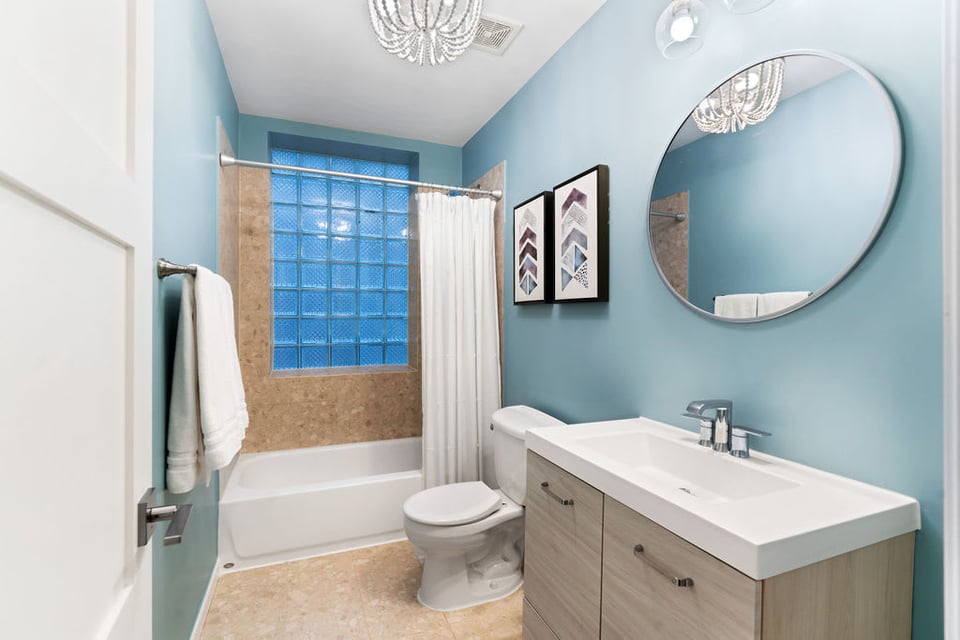
  • Bathroom with blue walls, a glass-block window, white tub, and wood-front vanity.
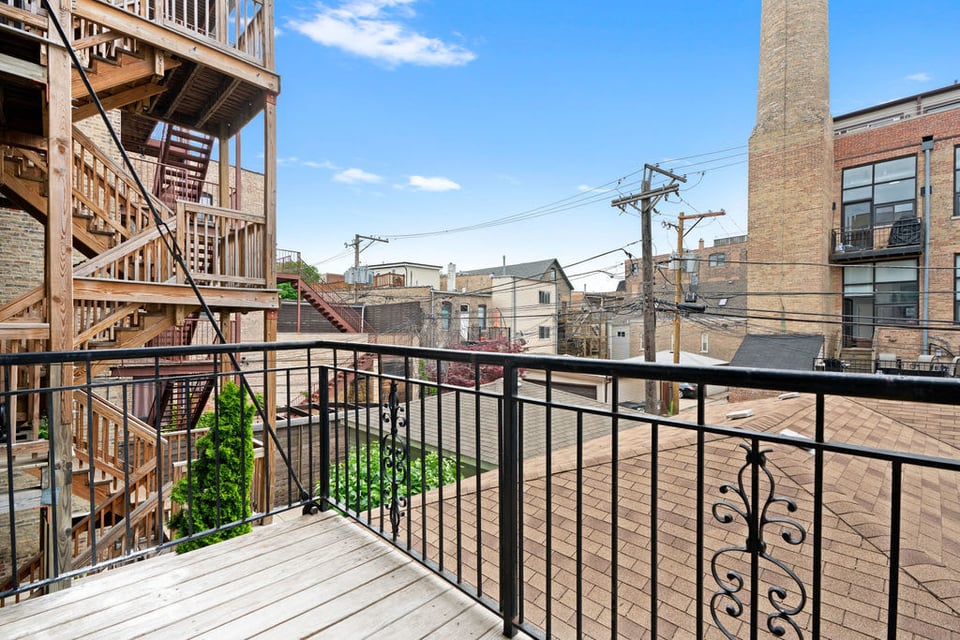
  • Balcony overlooking neighboring buildings and rooftops, with a black metal railing.
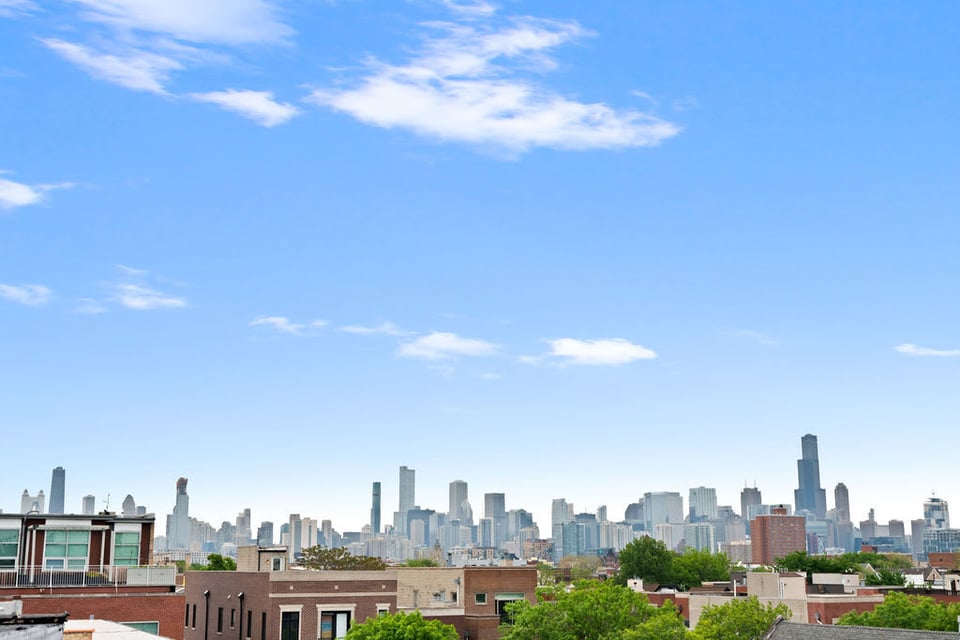
  • Chicago skyline viewed beyond neighborhood rooftops and leafy trees under a blue sky.

$3,250/mo

1751 W Division St, #2E

1751 W Division St, #2E

Ken Dooley

Ken Dooley

Mobile #: (312) 305-4919

Email: [email protected]

1751 W Division St, #2E

$3,250/mo | 1751 West Division Street, Unit 2E, Chicago, IL 60622

Spacious 2 Bedroom 2 Bath unit with parking in boutique elevator building in the heart of Wicker Park. Beautifully updated unit with hardwood floors, In-Unit laundry, central heat and air with designer touches throughout. Great floor plan with separate living and dining areas and fireplace. Kitchen features an abundance of white cabinets, quartz counters with breakfast bar overhang, stainless steel appliances, under mount sink and disposal. The large main bedroom enjoys southern exposure with an abundance of light, two closets and updated ensuite bathroom with separate shower, tub, double vanity and linen closet. Unit features a spacious rear deck directly off the main bedroom. Unparalleled views from the rooftop deck area. Walk to it all location with Blue Line EL stop 1 block away, Target across the street along with numerous restaurants, bars and coffee shops. Easy access to the expressway with one Garage Parking space included. Also Available Furnished (ask for details).

  • Pending

    Status
  • 2

    Bedrooms
  • 2

    Bath
  • 1,450 Sq.Ft.

    Living Area
  • 2001

    Year Built

Mortgage Calculator

Estimate your monthly mortgage payment, including the principal and interest, property taxes, and HOA. Adjust the values to generate a more accurate rate.
All estimates are provided for informational purposes only. Actual amounts may vary.
$0,000 Your Payment 20 15 65
$0,000 Your Payment

Work With Us

Ken interprets market data, staying in constant communication and offering valuable insight that then translates into an informed decision.

Contact Us